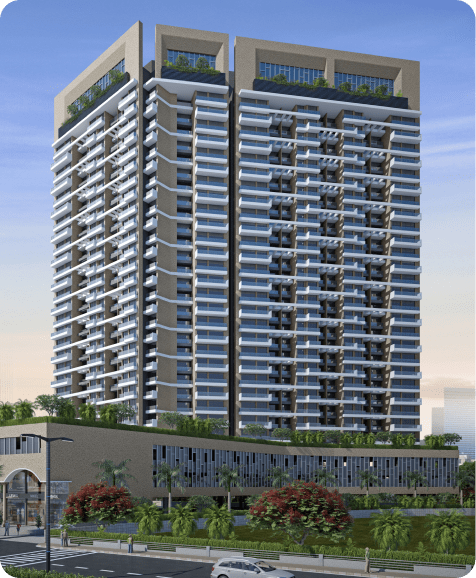
About Bhagwati Greens Kharghar Floor Plan
The project, spread across 2.8 acres, is designed to offer a sense of freedom and privacy. With 11 towers and 360 units total, the master plan emphasizes open spaces and expansive living. The floor plans are meticulously crafted to ensure that every corner of the apartment receives natural light and ventilation.
Configurations & Apartment Options
2BHK Apartment
Size: 1,120 sqft
Starting Rs. 2.96 Cr
3BHK Apartment
Size: 2,025 sqft
Starting Rs. 5.25 Cr
4BHK Apartment
Size: 2,270 sqft
Starting Rs. 6 Cr
Location Advantage & Connectivity
Situated in Sector 23 Kharghar, residents benefit from proximity to essential landmarks including:
- Kharghar Valley Golf Course
- Alpha One Multispeciality Hospital (3.2 Km)
- Little World Mall (3.7 Km)
- Navi Mumbai International Airport (13.4 Km)
Why Buyers Search For This Project
Investors and homeowners frequently search for the Bhagwati Greens Kharghar floor plan because it represents a premium lifestyle in a rapidly appreciating market. Key reasons include:
- RERA Registration: P52000003952 ensures buyer safety.
- Spacious Layouts: Efficient use of the 2.8-acre site.
- Strategic Growth: Sector 23 is a hub for infrastructure and economic development in Navi Mumbai.
Quick Summary
- Project: Bhagwati Greens
- Location: Sector 23, Kharghar
- Configurations: 2BHK, 3BHK, 4BHK
- Possession: March 2029
- Highlight: Expansive, thoughtfully designed floor plans in a prime Navi Mumbai locality.